
Address
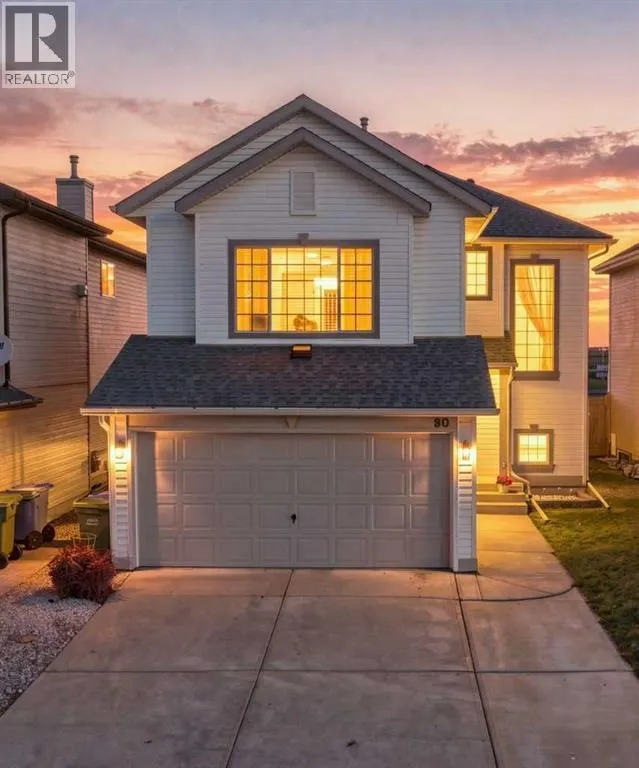
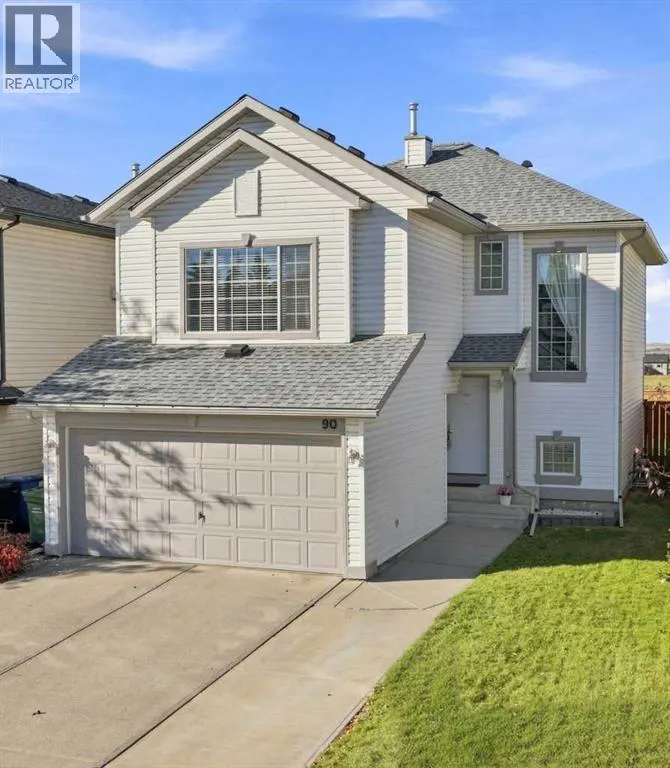
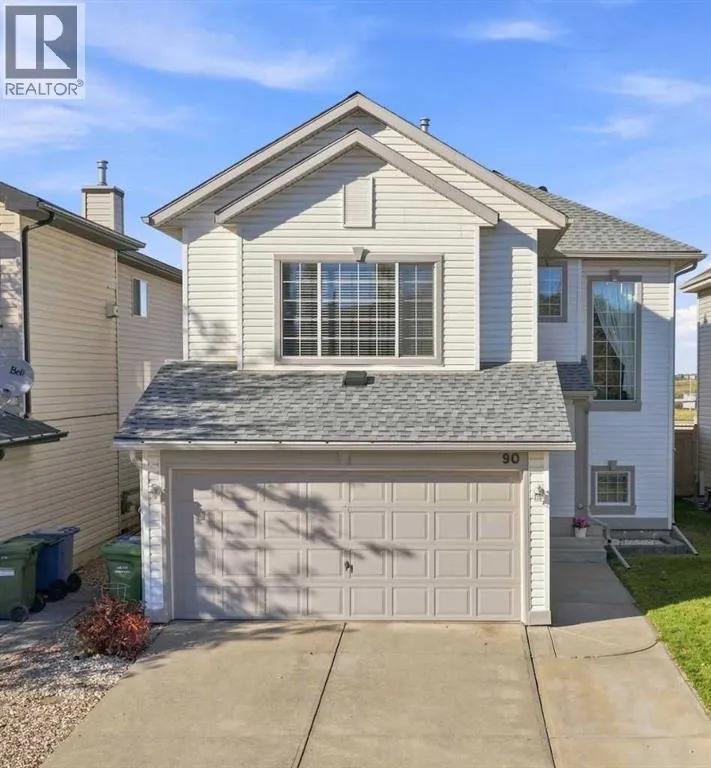
90 Hidden Ranch Terrace Nw, Calgary, AB
Price
$ 635,000
Property Attributes
- ID#A2348955
- TypeSingle Family
- Listing Status Active
- MunicipalityCalgary
- CityCalgary
- AreaHidden Valley
- NeighbourhoodHidden Valley
- Postal CodeT3A 5Z4
- Style
- Year Built1997
- Price$ 635,000
- Bedrooms3
- Bathrooms2
- Half Bathrooms1
- Sqr Footage1757
Data Source:
Canadian Real Estate Association (CREA)
Property Description
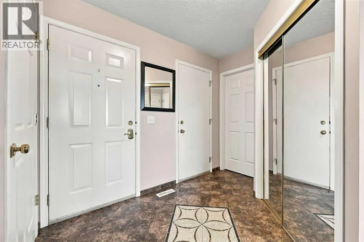
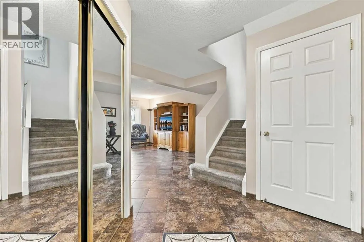
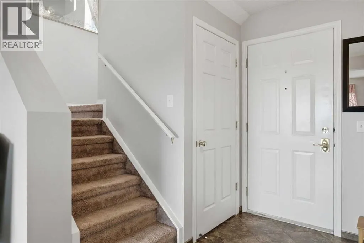
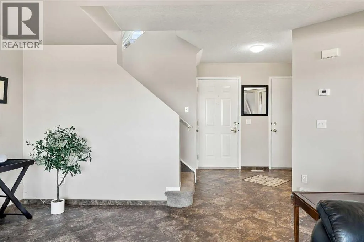
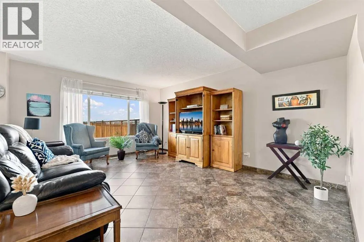
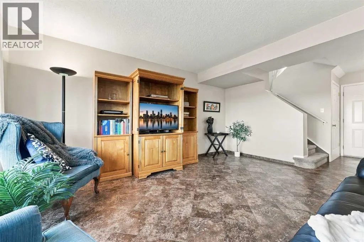
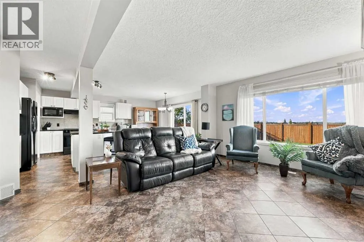
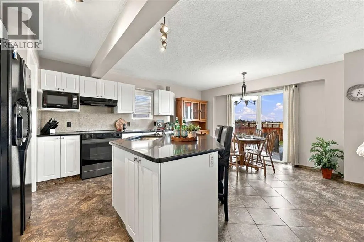
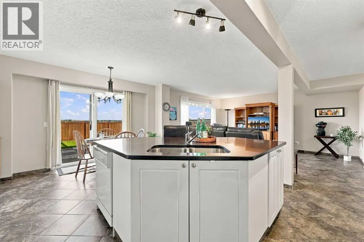
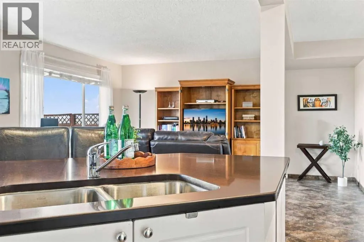
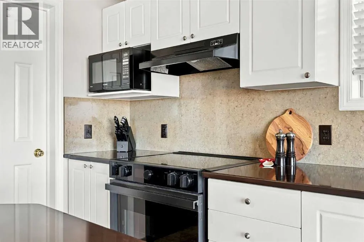
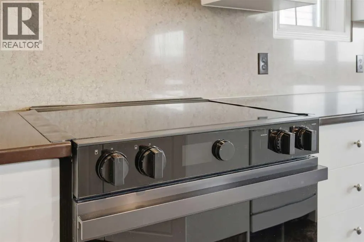
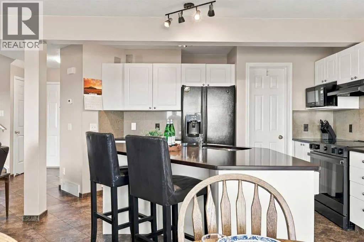
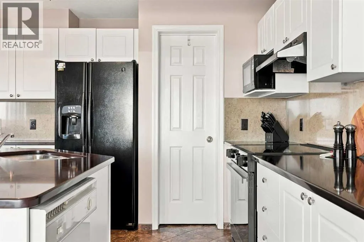
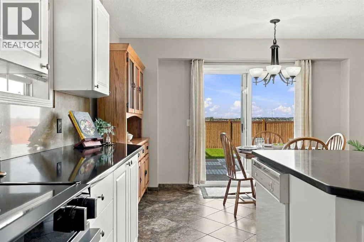
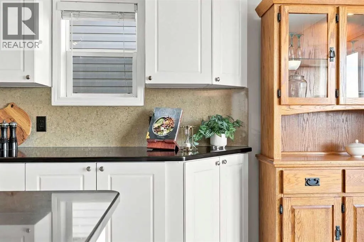
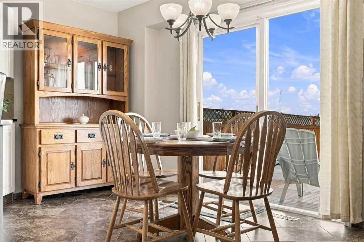
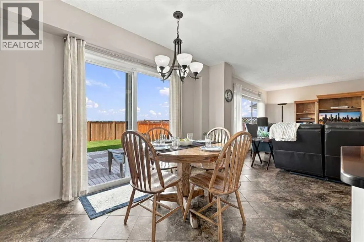
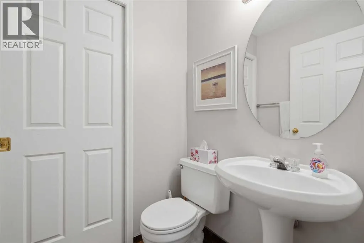
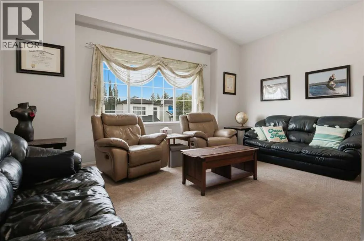
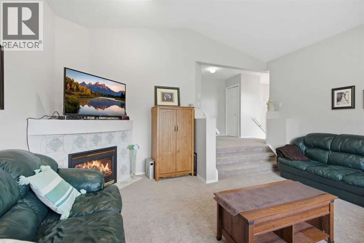
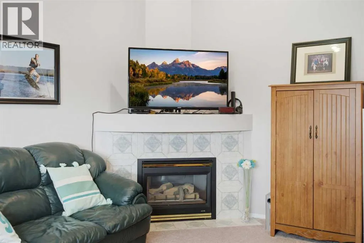
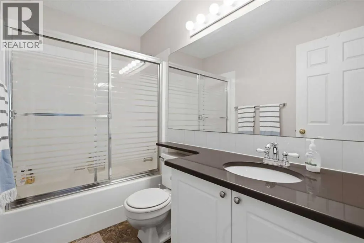
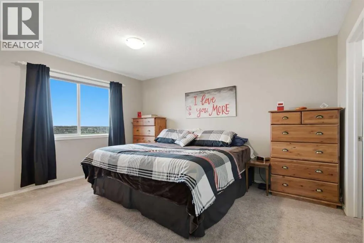
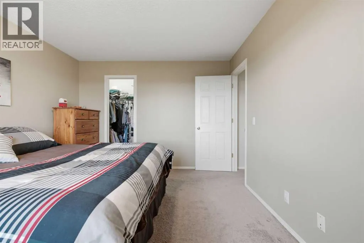
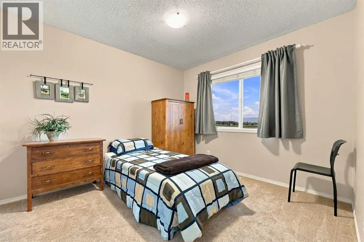
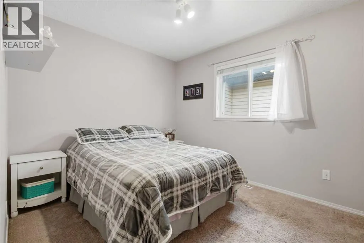
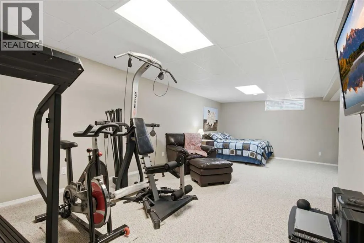
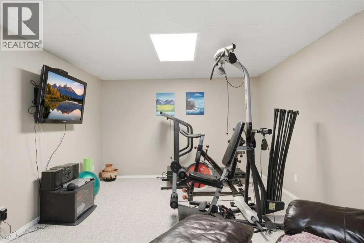
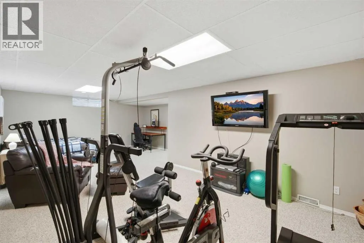
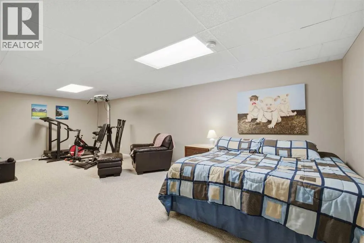
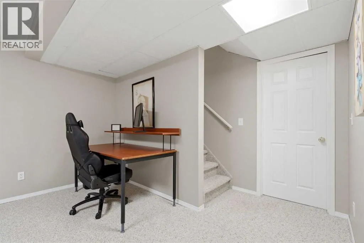
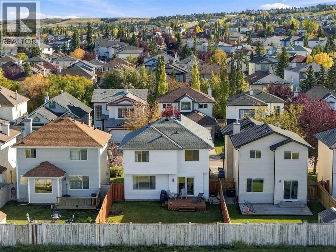
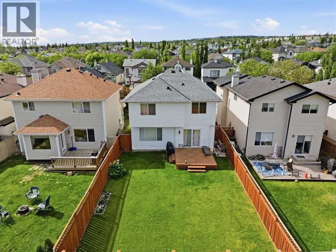
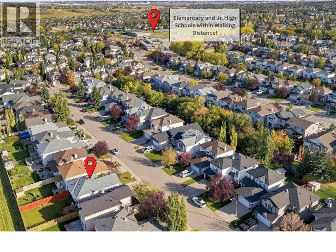
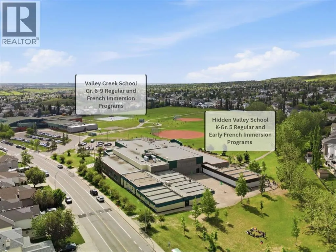
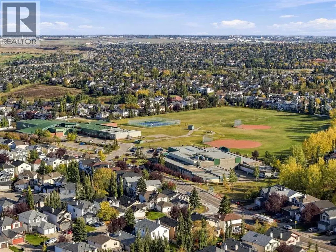
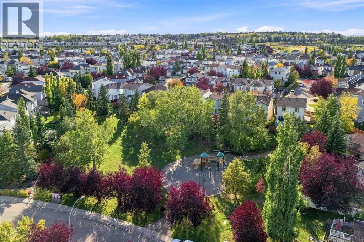
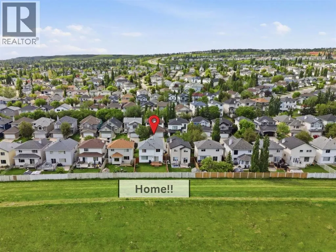
MOVE-IN READY IN HIDDEN VALLEY — NO POLY-B! Proudly cared for by its second owners, this spacious 2-storey home offers ~2350 sq. ft. of living space, thoughtfully designed to give your family the room, comfort and flexibility to grow. The main floor offers an open-concept design with a bright living area, convenient powder room and a well-appointed kitchen featuring quartz countertops, a solid Liscia Hanstone backsplash, large island and walk-in pantry. The adjoining dining area opens directly to the backyard, creating an easy flow for everyday family life and entertaining. Large windows and the patio door fill the main floor with natural light throughout the day. Upstairs, the huge bonus room is a standout space, featuring vaulted ceilings, a beautiful corner fireplace and a large window - the perfect spot for movie nights, relaxing with the family or creating a dedicated play space. On this level there are three spacious bedrooms including a comfortable primary retreat with a walk-in closet and 4-piece ensuite. Completing the space is the 4piece main bathroom. The developed basement offers a large recreation room currently set up as a workout area and guest space, with plenty of room to create whatever your family needs — a media room, playroom, home gym or additional living space. Outside, enjoy a fully fenced backyard with no neighbours behind, offering privacy and plenty of room for kids and pets to play. The low-maintenance deck provides ample space for seating and a BBQ, making summer entertaining easy. In front an extended concrete pad provides additional off-street parking. Major updates provide peace of mind, including all Poly-B piping removed and a new hot water tank in spring 2026, a refreshed ceiling with a California knockdown finish on the main floor Sept 2026, and a new hail resistant roof, gutters, fascia and eaves in fall 2025. Additional features include central A/C. Located on a family-friendly block with a play park nearby and within walking distance of K-9 schools. Pathways, major roadways, shopping, restaurants and everyday amenities are all close at hand, with Beacon Hill Centre just a short drive away. With thoughtful updates, generous living spaces and room for your family to grow, this is a home designed to be enjoyed for years to come. Book a showing today! (id:7434)
General Features
| Features | PVC window, No neighbours behind, No Smoking Home, Level |
|---|---|
| Property Type | Single Family |
| Zoning Description | R-C1N |
| CommunityName | Hidden Valley |
| Amenities | Park, Schools, Shopping |
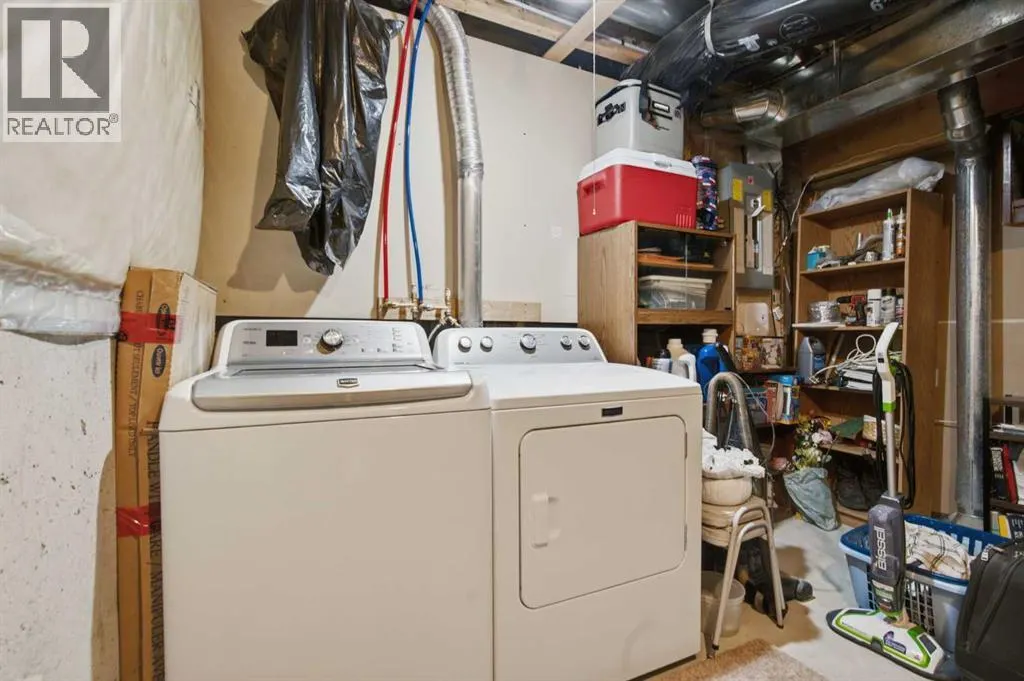
| Building Appliances | Washer, Refrigerator, Dishwasher, Stove, Dryer, Microwave, Hood Fan, Window Coverings, Garage door opener |
| Building Cooling Type | Central air conditioning |
| Parking Space Total | 4 |
| Foundation Type | Poured Concrete |
| Building Type | House |
| Ownership Type | Freehold |
| Building.StoriesTotal | 2 |
Interior Features
| Building Fireplace Present | True |
|---|---|
| Building Fireplace Total | 1 |
| Building Heating Type | Forced air |
| Building Heating Fuel | Natural gas |
| Basement Development | Finished |
| Basement Type | Full (Finished) |
| Construction Material | Wood frame |
| Construction Style Attachment | Detached |
| Flooring Type | Carpeted, Ceramic Tile |
| Living Area Range | 1757 |
| Bedrooms | 3 |
Exterior Features
| Structure | Deck |
|---|---|
| Land Amenities | Park, Schools, Shopping |
| Landscape Features | Lawn |
| Exterior Finish | Vinyl siding |
| Fence Type | Fence |
Room Details
| Room | Dimensions | Level | Flooring | Details |
|---|---|---|---|---|
| 2pc Bathroom | 4.42 Ft x 4.92 Ft | Main level | ||
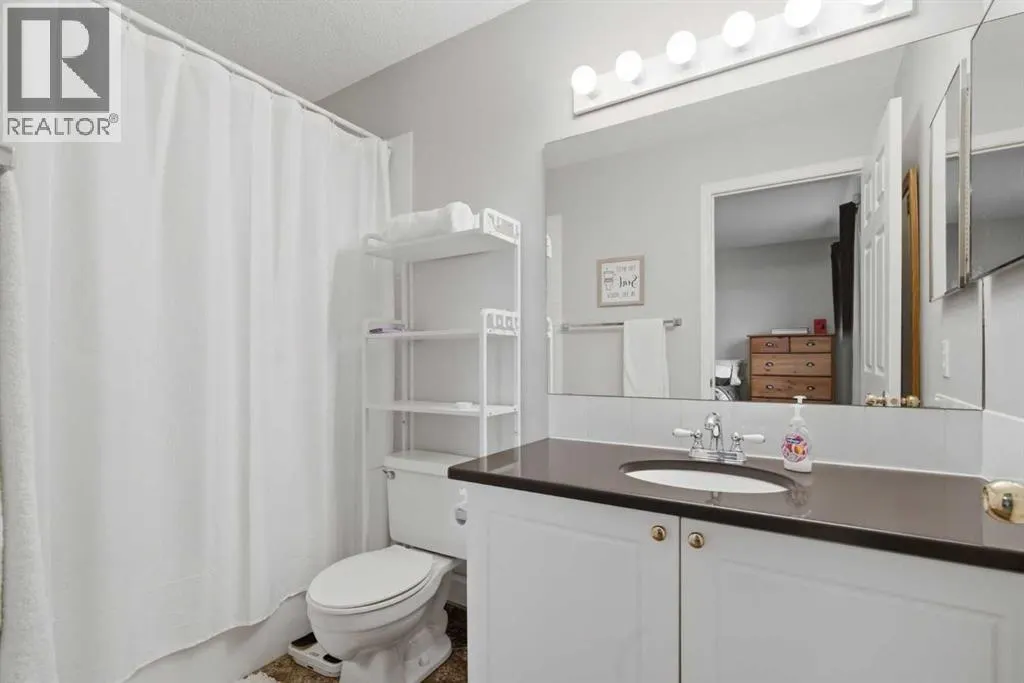
| 4pc Bathroom | 8.50 Ft x 4.92 Ft | Second level | ||
| Bedroom | 9.92 Ft x 10.92 Ft | Second level | ||
| Bonus Room | 17.00 Ft x 14.92 Ft | Second level | ||
| Dining room | 12.83 Ft x 5.33 Ft | Main level | ||
| Furnace | 19.00 Ft x 11.17 Ft | Basement | ||
| Kitchen | 12.83 Ft x 14.00 Ft | Main level | ||
| Living room | 14.08 Ft x 16.33 Ft | Main level | ||
| Pantry | 4.67 Ft x 7.75 Ft | Main level | ||
| Primary Bedroom | 11.17 Ft x 14.00 Ft | Second level | ||
| Recreational, Games room | 25.92 Ft x 19.75 Ft | Basement |
Amenities
- Views
- New Construction
- Adult 55+
- Lease To Own
- No Strata Fees
- Furnished
- Primary On Main
- Air Conditioning
- Seller Finance
- Green
- Fixer Upper
- Horse
- Golf
- Fireplace
- Deck
- Garage
- Basement
- Pool

Property vs Single Family Average in T3A 5Z4
Price
Year Built
In The Neighbourhood
Just Listed
Calgary
$ 824,900
- Type
- Single Family
- Size
- 2,070 SqFt
- Rooms
- 4 Beds + 3.5 Baths
RE/MAX Realty Professionals
Calgary
$ 885,000
- Type
- Single Family
- Size
- 1,910 SqFt
- Rooms
- 4 Beds + 3.5 Baths
RE/MAX Real Estate (Mountain View)
Calgary
$ 609,900
- Type
- Single Family
- Size
- 1,921 SqFt
- Rooms
- 3 Beds + 2.5 Baths
RE/MAX Realty Professionals
 Toronto Real Estate Board (TRREB); All information deemed reliable but not guaranteed. All properties are subject to prior sale, change or withdrawal. Neither listing broker(s) or information provider(s) shall be responsible for any typographical errors, misinformation, misprints and shall be held totally harmless. Listing(s) information is provided for consumer's personal, non-commercial use and may not be used for any purpose other than to identify prospective properties consumers may be interested

 Data provided by the Ontario Regional Technology & Information Systems. The information is deemed reliable, but is not guaranteed. Not intended to solicit buyers or sellers, landlords or tenants currently under contract.
The trademarks REALTOR®, REALTORS® and the REALTOR® logo are controlled by The Canadian Real Estate Association (CREA) and identify real estate professionals who are members of CREA. The trademarks MLS®, Multiple Listing Service® and the associated logos are owned
 All information deemed reliable but not guaranteed. All properties are subject to prior sale, change or withdrawal. Neither listing broker(s) or information provider(s) shall be responsible for any typographical errors, misinformation, misprints and shall be held totally harmless. Listing(s) information is provided for consumer's personal, non-commercial use and may not be used for any purpose other than to identify prospective properties consumers may be interested in purchasing. The data relating