
Address
20 Hidden Valley Gardens Nw, Calgary, AB
Price
$ 885,000
Property Attributes
- ID#A2354330
- TypeSingle Family
- Listing Status Active
- MunicipalityCalgary
- CityCalgary
- AreaHidden Valley
- NeighbourhoodHidden Valley
- Postal CodeT3A 5X3
- Style
- Year Built1997
- Price$ 885,000
- Bedrooms3+1
- Bathrooms3
- Half Bathrooms1
- Sqr Footage1910
Data Source:
Canadian Real Estate Association (CREA)
Property Description
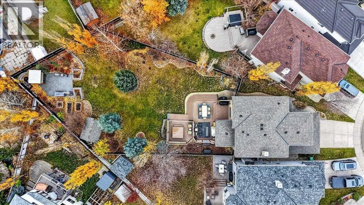
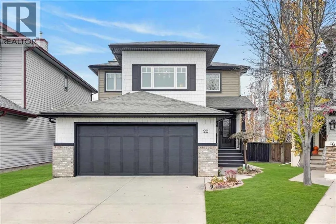
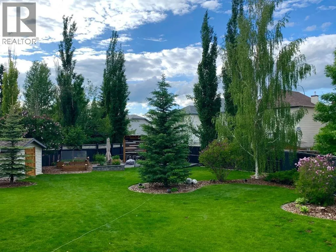
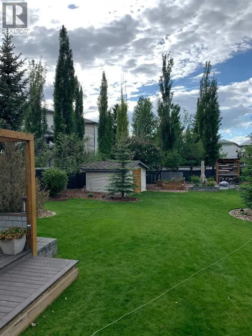
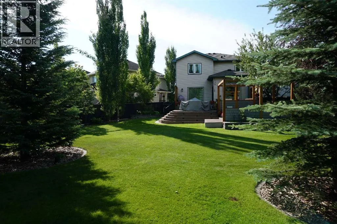
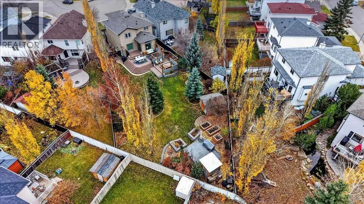
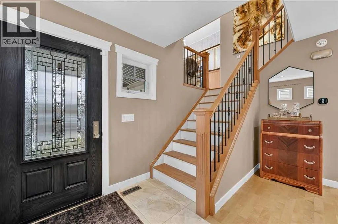
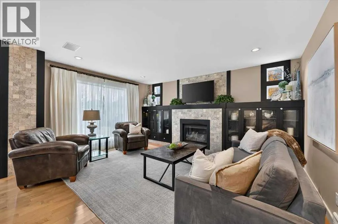
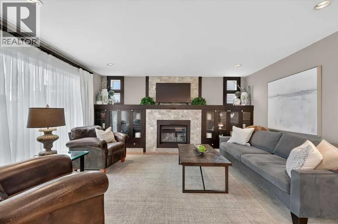
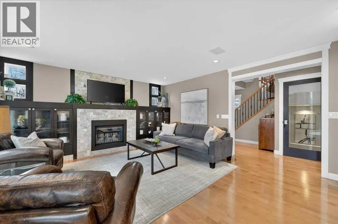
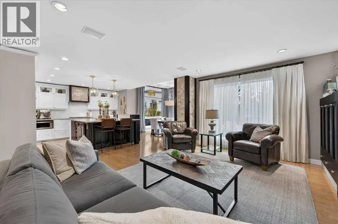
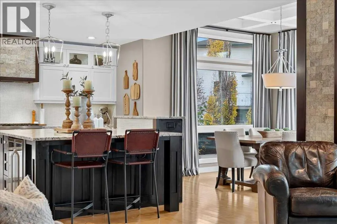
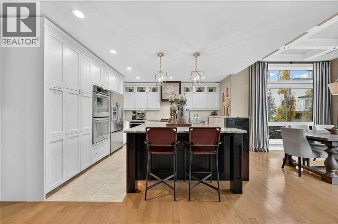
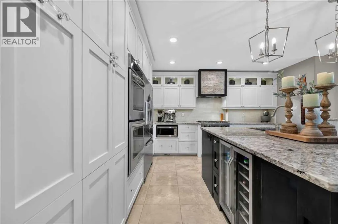
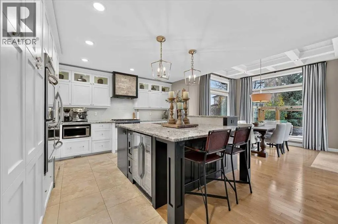
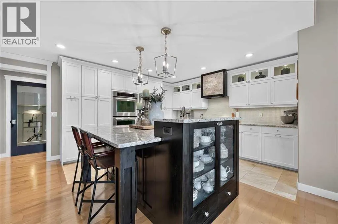
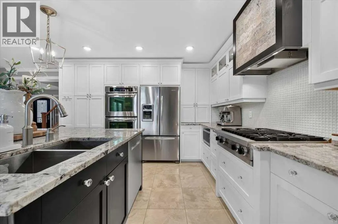
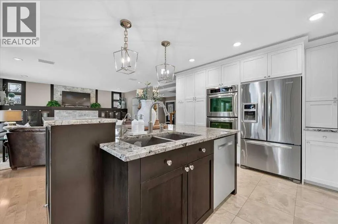
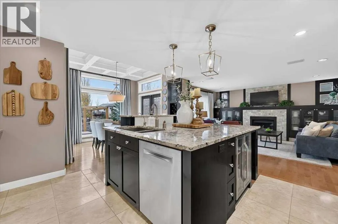
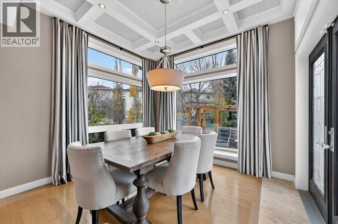
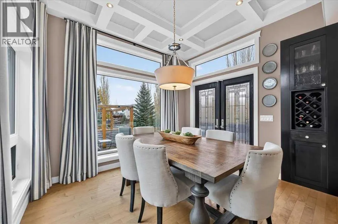
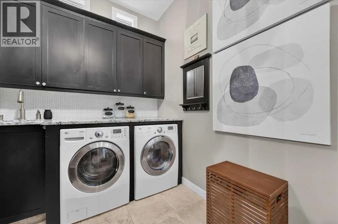
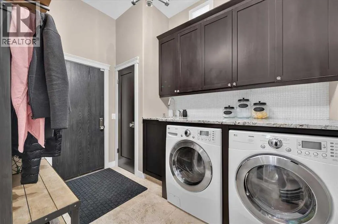
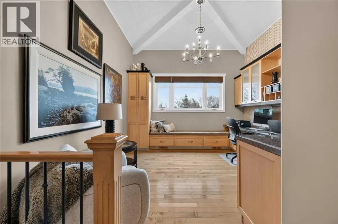
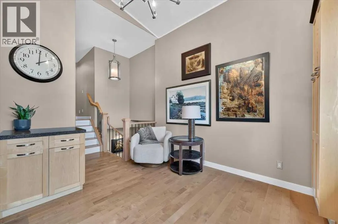
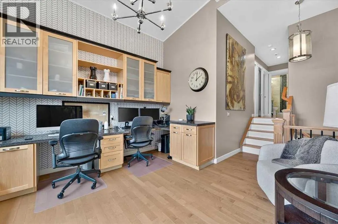
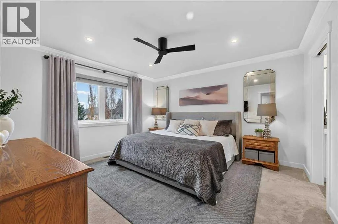
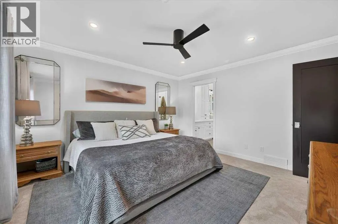
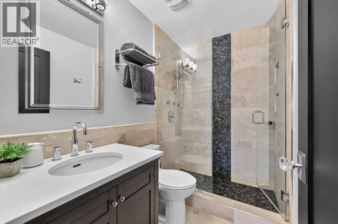
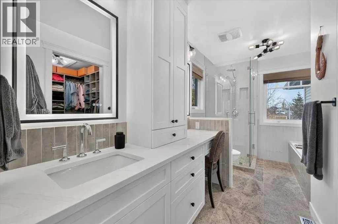
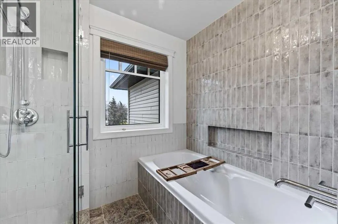
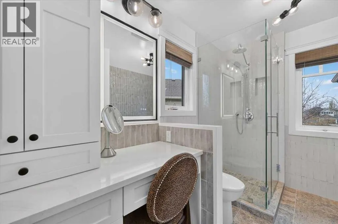
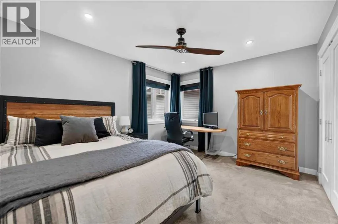
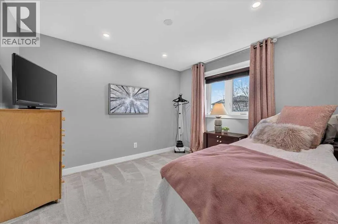
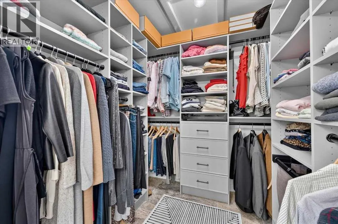
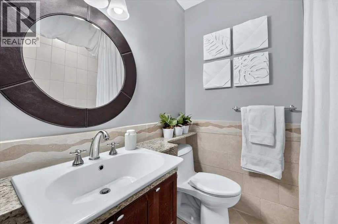
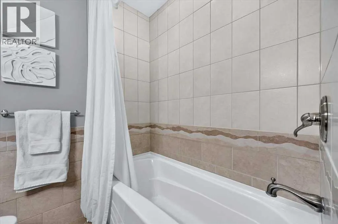
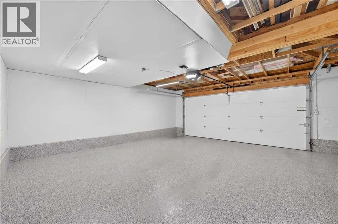
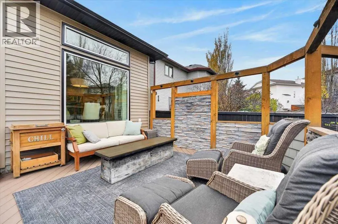
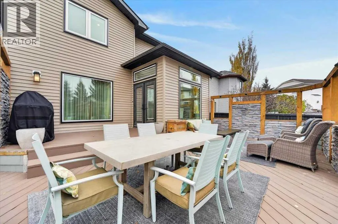
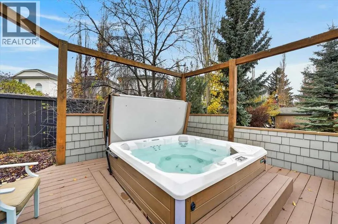
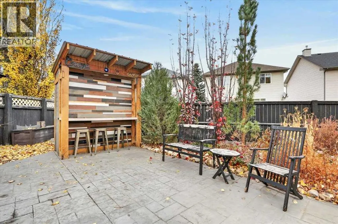
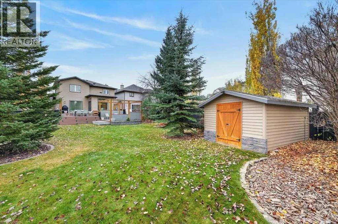
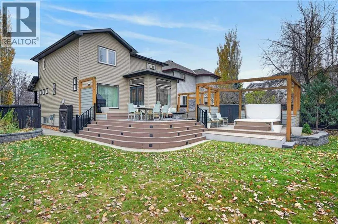
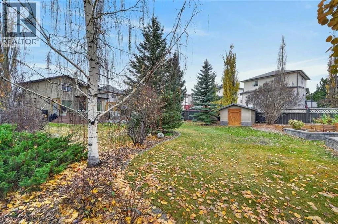
EXCEPTIONAL 10,538 SQ.FT. LOT | SPECTACULAR BACKYARD OASIS | EXTENSIVELY UPGRADED! Set on an impressive 979 sq.m. lot, this beautifully maintained home is situated in a quiet cul-de-sac and pairs inviting, thoughtfully finished interiors with an extraordinary outdoor retreat that feels like your own private park!Step inside to a welcoming foyer with elegant hardwood stairs and upgraded railings. The open-concept main floor showcases hardwood and travertine flooring, recessed lighting and a spacious living room anchored by a striking stone-faced fireplace with custom built-in cabinetry. The beautifully appointed kitchen features granite countertops, abundant cabinetry, a generous island with seating, gas cooktop, dual built-in ovens and a beverage fridge. The adjoining dining area is a standout, with soaring corner windows overlooking the backyard and a distinctive coffered ceiling. A convenient main-floor laundry room offers cabinetry, a sink and counter space. The impressive home office features custom maple cabinetry, two built-in workstations, granite counters, a vaulted ceiling and a cozy window seat.Upstairs, the inviting primary bedroom leads to a STUNNING 2025 ENSUITE AND WALK-IN CLOSET RENOVATION, featuring elegant tilework, a custom vanity with makeup station, glass-enclosed shower and separate soaker tub. Additional bedrooms and an upper bathroom were refreshed in 2024. A spacious upper-level office offers flexibility and could be converted back to a family room.THE BACKYARD IS THE TRUE SHOWSTOPPER! This exceptional lot offers a vast lawn, towering mature trees, established gardens and multiple distinct outdoor entertaining spaces. The expansive deck features attractive stone accents, dining and lounge areas and a separate hot tub retreat. Beyond the lawn, a second entertaining destination includes a large poured-concrete patio, raised stone garden beds and a charming custom outdoor bar with seating. Whether hosting summer gatherings, relaxing beneat h the trees or enjoying a quiet evening in the hot tub, this remarkable yard offers a lifestyle rarely found. A garden shed and refurbished irrigation system complete the setting.MAJOR 2026 UPGRADES include complete Poly-B plumbing replacement with PEX, a new Lennox high-efficiency variable-speed furnace, Rinnai on-demand hot water and new vinyl siding on the home and shed. Further improvements include LUX TRIPLE PANE/lOW-e windows (2022), front exterior enhancements, R50 attic insulation (2022), Napoleon central A/C (2021), Malarkey Legacy Class 4 impact-resistant shingles (2017), soffits, fascia, gutters and aluminum cladding (2025), and Gemstone exterior lighting (2025). The attached double garage also received a new door, opener and floor coating in 2025.A RARE OPPORTUNITY to enjoy beautifully updated living spaces, major mechanical improvements and an unforgettable backyard on a nearly quarter-acre lot! (id:7434)
General Features
| Features | Treed, PVC window, Closet Organizers, Gas BBQ Hookup |
|---|---|
| Property Type | Single Family |
| Zoning Description | R-C1 |
| CommunityName | Hidden Valley |
| Amenities | Airport, Park, Playground, Schools, Shopping |
| Building Appliances | Washer, Refrigerator, Cooktop - Gas, Dishwasher, Oven, Dryer, Microwave, Humidifier, Hood Fan, Garage door opener, Water Heater - Tankless |
| Building Cooling Type | Central air conditioning |
| Parking Space Total | 2 |
| Foundation Type | Poured Concrete |
| Building Type | House |
| Ownership Type | Freehold |
| Building.StoriesTotal | 2 |
Interior Features
| Building Fireplace Present | True |
|---|---|
| Building Fireplace Total | 2 |
| Building Heating Type | Forced air |
| Building Heating Fuel | Natural gas |
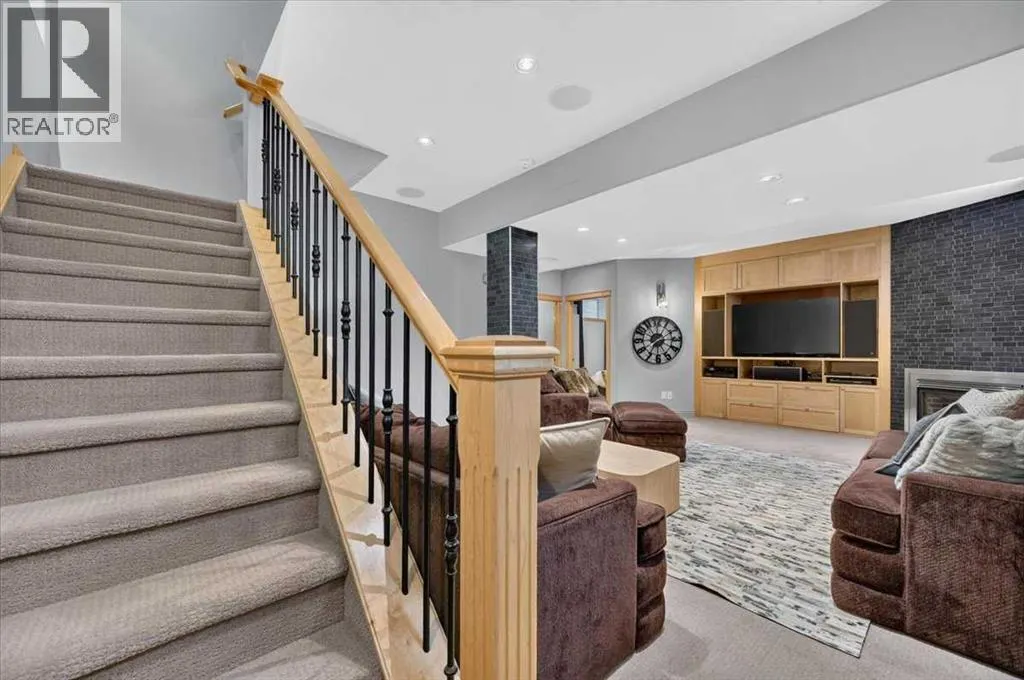
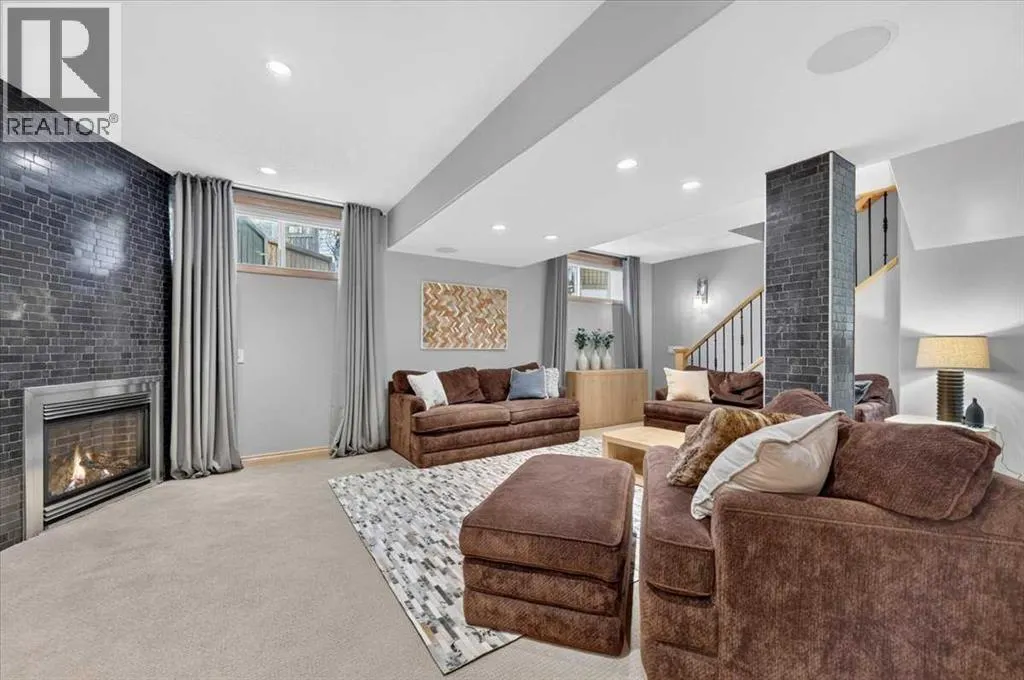
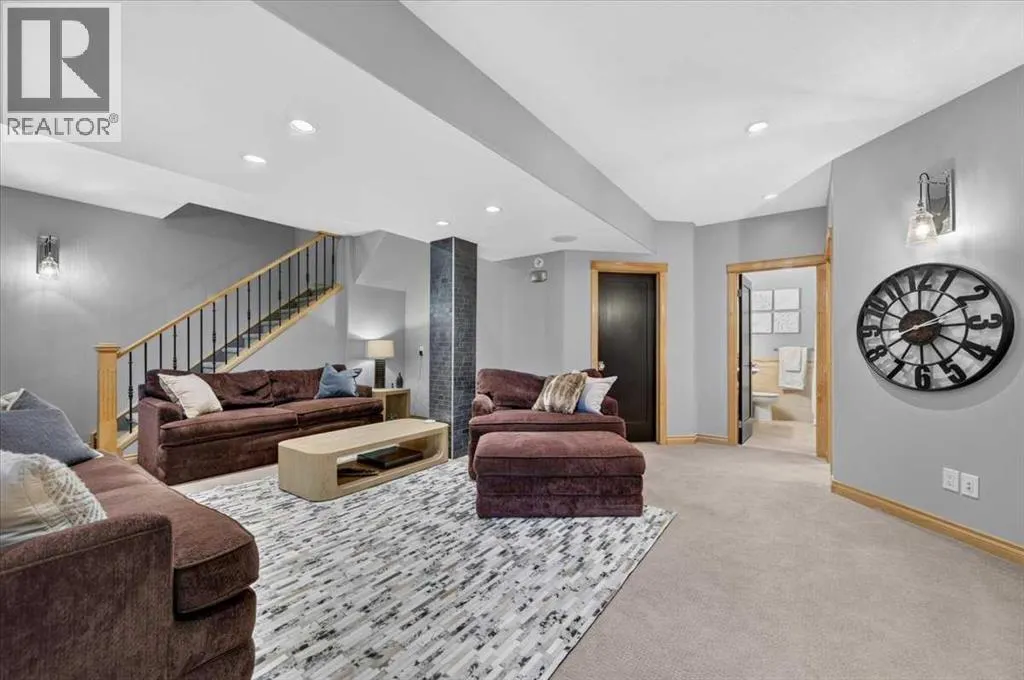
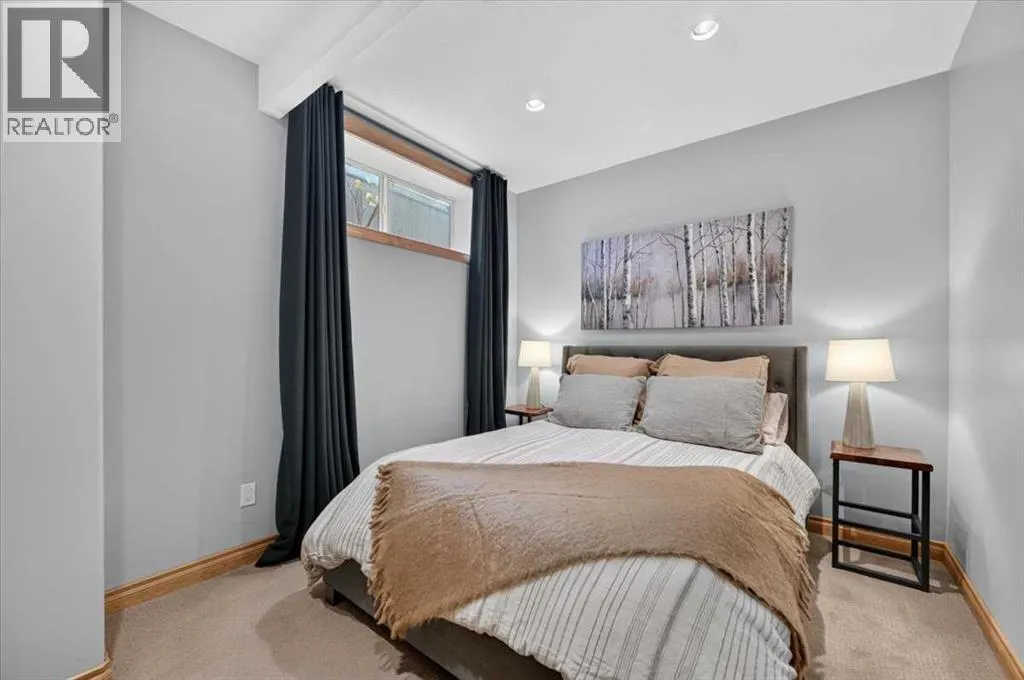
| Basement Development | Finished |
| Basement Type | Full (Finished) |
| Construction Material | Wood frame |
| Construction Style Attachment | Detached |
| Flooring Type | Carpeted, Ceramic Tile, Hardwood |
| Living Area Range | 1910 |
| Bedrooms | 3+1 |
Exterior Features
| Structure | Deck |
|---|---|
| Land Amenities | Airport, Park, Playground, Schools, Shopping |
| Landscape Features | Underground sprinkler |
| Exterior Finish | Composite Siding |
| Fence Type | Fence |
Room Details
| Room | Dimensions | Level | Flooring | Details |
|---|---|---|---|---|
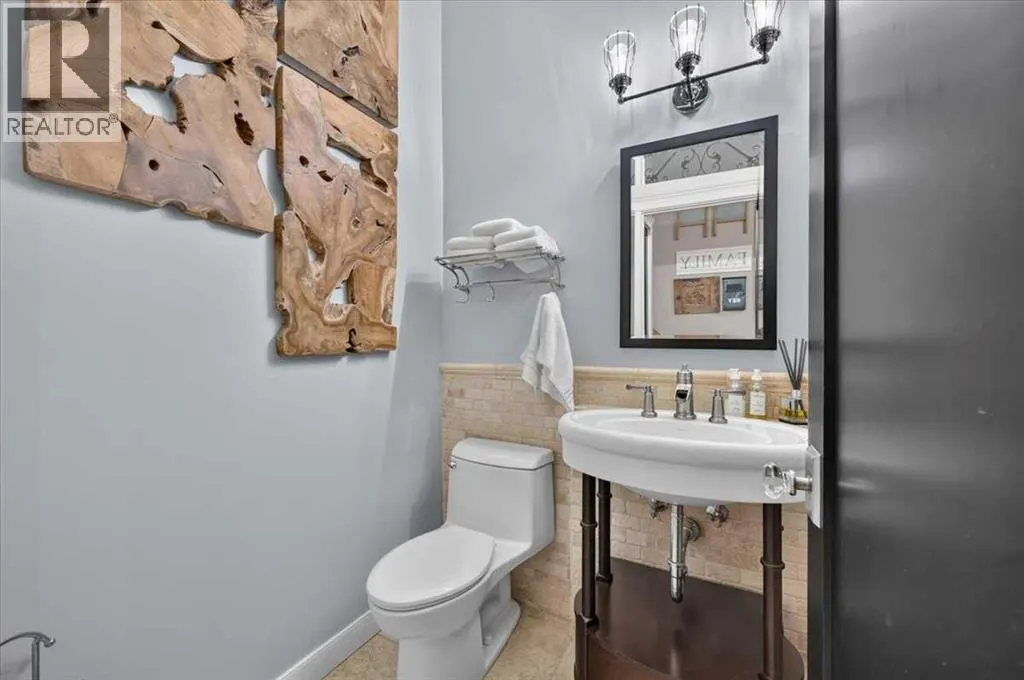
| 2pc Bathroom | Measurements not available | Main level | ||
| 4pc Bathroom | Measurements not available | Upper Level | ||
| Bedroom | 11.17 Ft x 10.08 Ft | Upper Level | ||
| Den | 12.83 Ft x 12.33 Ft | Upper Level | ||
| Dining room | 10.92 Ft x 10.00 Ft | Main level | ||
| Family room | 20.25 Ft x 14.83 Ft | Lower level | ||
| Furnace | 16.33 Ft x 12.50 Ft | Lower level | ||
| Kitchen | 15.42 Ft x 13.83 Ft | Main level | ||
| Laundry room | 10.42 Ft x 7.42 Ft | Main level | ||
| Living room | 15.75 Ft x 13.58 Ft | Main level | ||
| Primary Bedroom | 13.33 Ft x 12.83 Ft | Upper Level |
Amenities
- Views
- New Construction
- Adult 55+
- Lease To Own
- No Strata Fees
- Furnished
- Primary On Main
- Air Conditioning
- Seller Finance
- Green
- Fixer Upper
- Horse
- Golf
- Fireplace
- Deck
- Garage
- Basement
- Pool

Property vs Single Family Average in T3A 5X3
Price
Year Built
In The Neighbourhood
Just Listed
Calgary
$ 824,900
- Type
- Single Family
- Size
- 2,070 SqFt
- Rooms
- 4 Beds + 3.5 Baths
RE/MAX Realty Professionals
Calgary
$ 609,900
- Type
- Single Family
- Size
- 1,921 SqFt
- Rooms
- 3 Beds + 2.5 Baths
RE/MAX Realty Professionals
 Toronto Real Estate Board (TRREB); All information deemed reliable but not guaranteed. All properties are subject to prior sale, change or withdrawal. Neither listing broker(s) or information provider(s) shall be responsible for any typographical errors, misinformation, misprints and shall be held totally harmless. Listing(s) information is provided for consumer's personal, non-commercial use and may not be used for any purpose other than to identify prospective properties consumers may be interested

 Data provided by the Ontario Regional Technology & Information Systems. The information is deemed reliable, but is not guaranteed. Not intended to solicit buyers or sellers, landlords or tenants currently under contract.
The trademarks REALTOR®, REALTORS® and the REALTOR® logo are controlled by The Canadian Real Estate Association (CREA) and identify real estate professionals who are members of CREA. The trademarks MLS®, Multiple Listing Service® and the associated logos are owned
 All information deemed reliable but not guaranteed. All properties are subject to prior sale, change or withdrawal. Neither listing broker(s) or information provider(s) shall be responsible for any typographical errors, misinformation, misprints and shall be held totally harmless. Listing(s) information is provided for consumer's personal, non-commercial use and may not be used for any purpose other than to identify prospective properties consumers may be interested in purchasing. The data relating