



Address
60 Hidden Green Nw, Calgary, AB
Price
$ 525,000
Property Attributes
- ID#A2353233
- TypeSingle Family
- Listing Status Active
- MunicipalityCalgary
- CityCalgary
- AreaHidden Valley
- NeighbourhoodHidden Valley
- Postal CodeT3A 5K6
- StyleBi-level
- Year Built1994
- Price$ 525,000
- Bedrooms3+1
- Bathrooms2
- Half Bathrooms0
- Sqr Footage1039
Data Source:
Canadian Real Estate Association (CREA)
Property Description
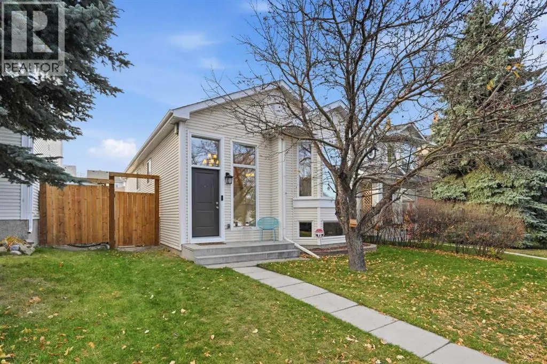
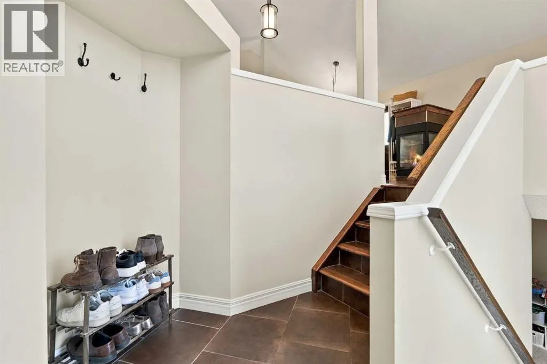
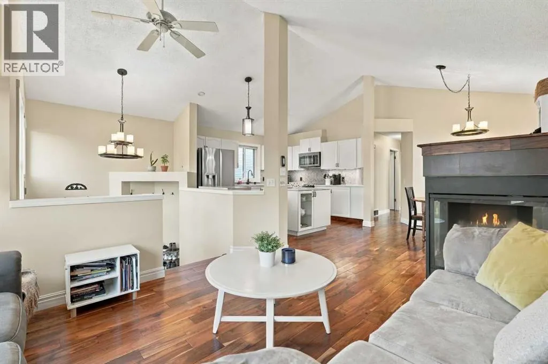
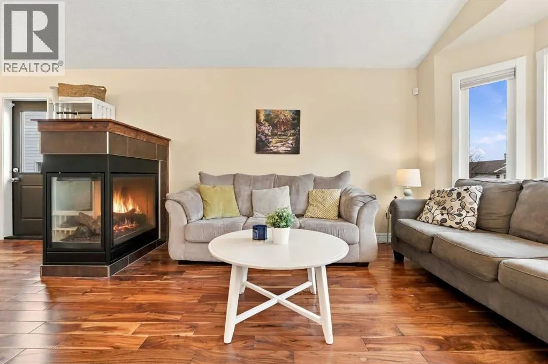
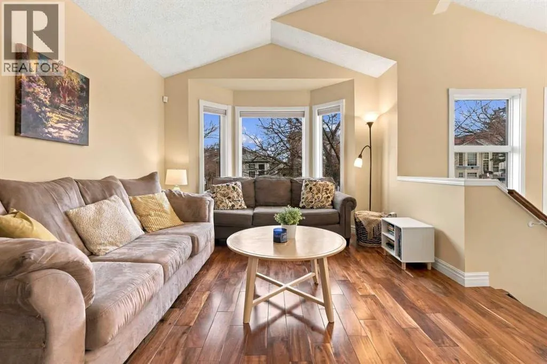
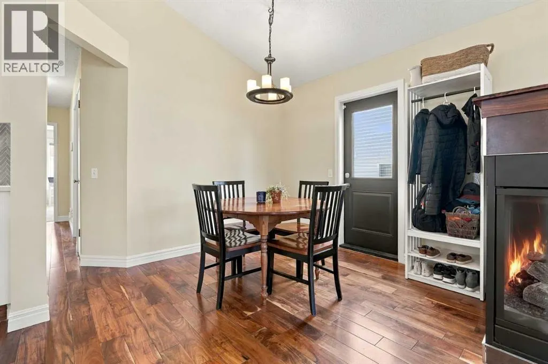
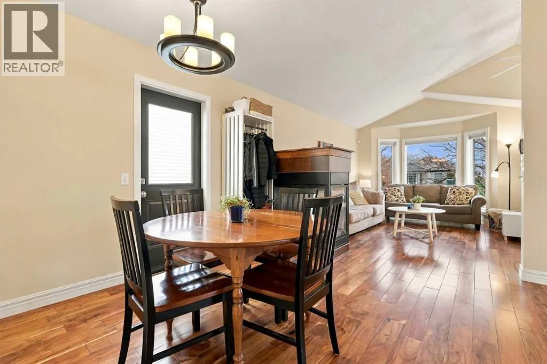
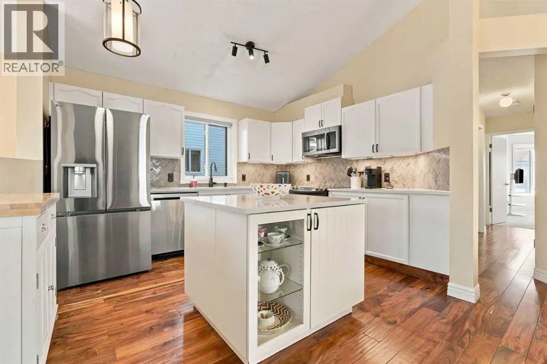
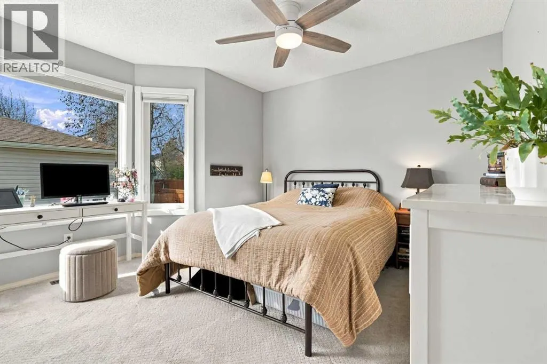
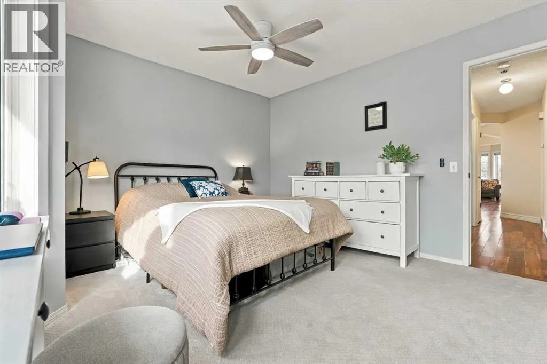
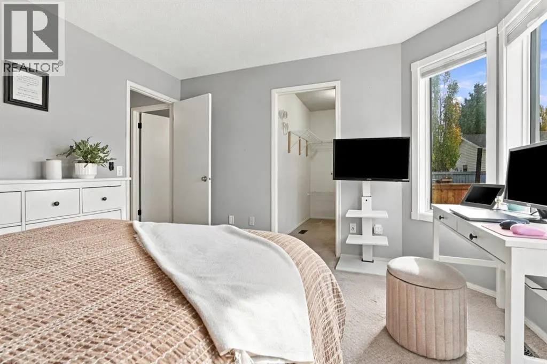
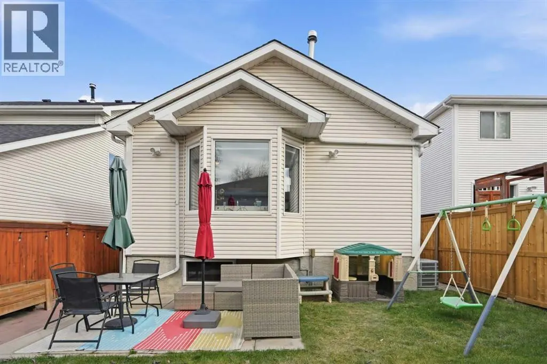
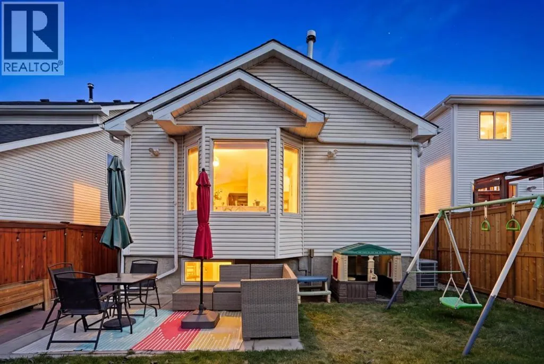
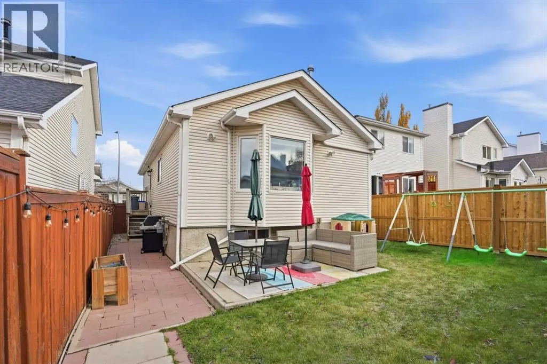
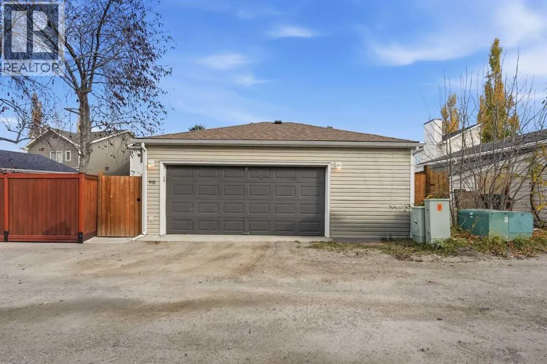
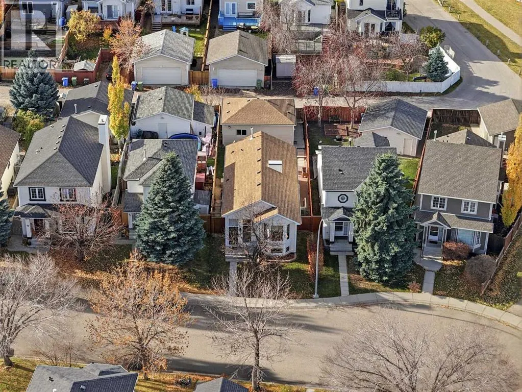
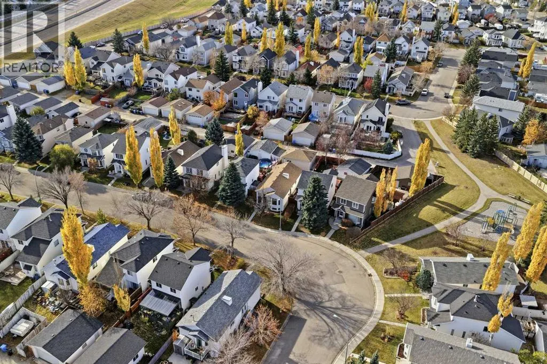
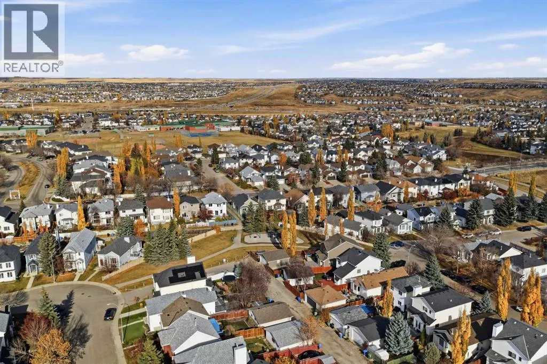
Welcome to Hidden Valley! Located in a sought-after community, this renovated bi-level home offers a great combination of comfort, updates, and features you don’t see every day. You’re close to schools, tennis courts, walking and biking paths, and plenty of other amenities. Built in 1994, this home has seen several recent updates, including fresh paint throughout, an oversized heated garage built in 2021, a new A/C unit in 2021, new windows and exterior doors in 2024, a new fridge in October 2025, and a new dishwasher in October 2026. Looking for a little extra personality? The exterior gemstone lights can be controlled right from your phone, so you can light up your home on game day when the Calgary Flames play! Inside, the three-sided fireplace is perfect for cozy evenings as the colder months roll in. For a hobbyist or tradesperson, the garage has a sub-panel and a connection for a welder. With thoughtful updates, unique features, and a great location, this Hidden Valley home is one you’ll want to see! (id:7434)
General Features
| Features | Back lane, Gas BBQ Hookup |
|---|---|
| Property Type | Single Family |
| Zoning Description | R-C1N |
| CommunityName | Hidden Valley |
| Amenities | Park, Playground, Schools, Shopping |
| Building Appliances | Refrigerator, Dishwasher, Microwave, Microwave Range Hood Combo, Window Coverings, Washer & Dryer |
| Building Architectural Style | Bi-level |
| Building Cooling Type | Central air conditioning |
| Parking Space Total | 2 |
| Foundation Type | Poured Concrete |
| Building Type | House |
| Ownership Type | Freehold |
Interior Features
| Building Fireplace Present | True |
|---|---|
| Building Fireplace Total | 1 |
| Building Heating Type | Forced air |
| Basement Development | Finished |
| Basement Type | Full (Finished) |
| Construction Material | Wood frame |
| Construction Style Attachment | Detached |
| Flooring Type | Carpeted, Hardwood, Tile, Vinyl |
| Living Area Range | 1039 |
| Bedrooms | 3+1 |
Exterior Features
| Land Amenities | Park, Playground, Schools, Shopping |
|---|---|
| Landscape Features | Fruit trees, Landscaped, Lawn |
| Exterior Finish | Vinyl siding |
| Fence Type | Fence |
Room Details
| Room | Dimensions | Level | Flooring | Details |
|---|---|---|---|---|
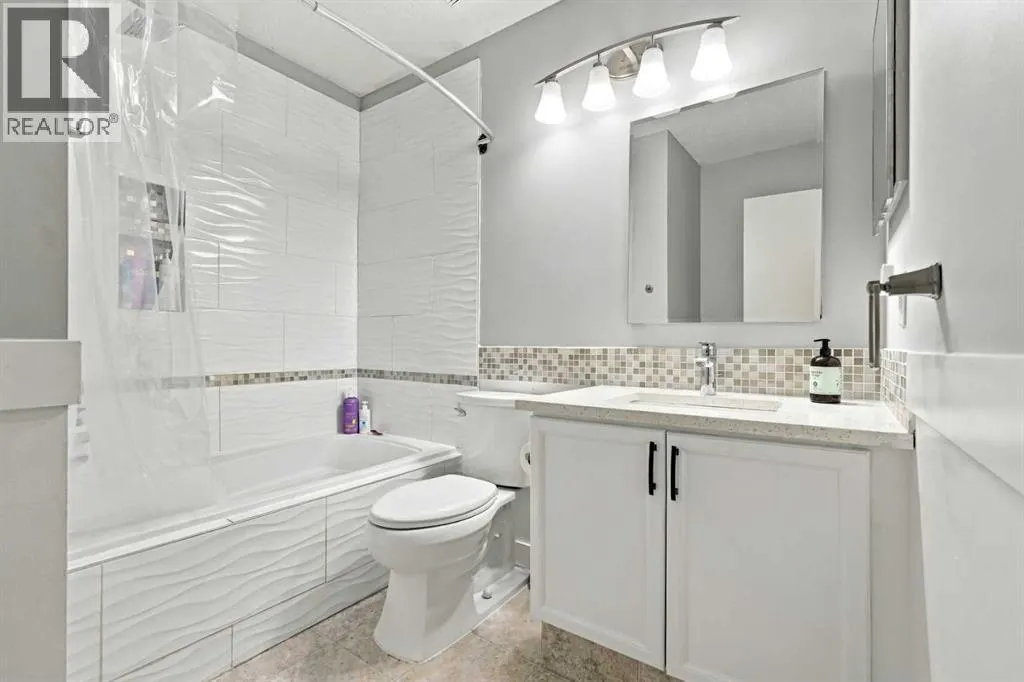
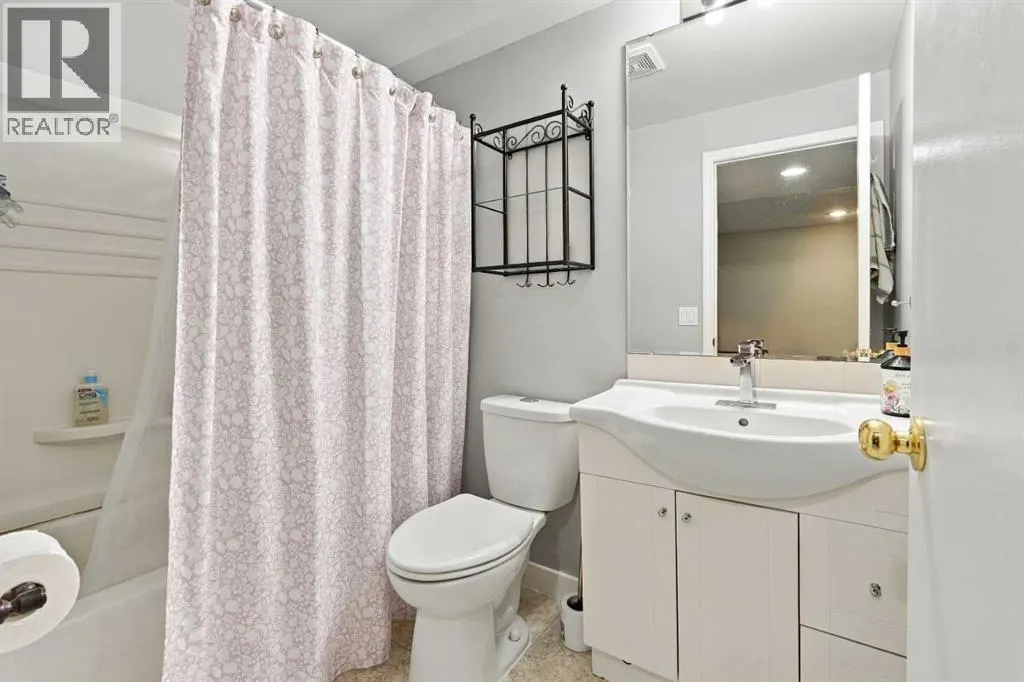
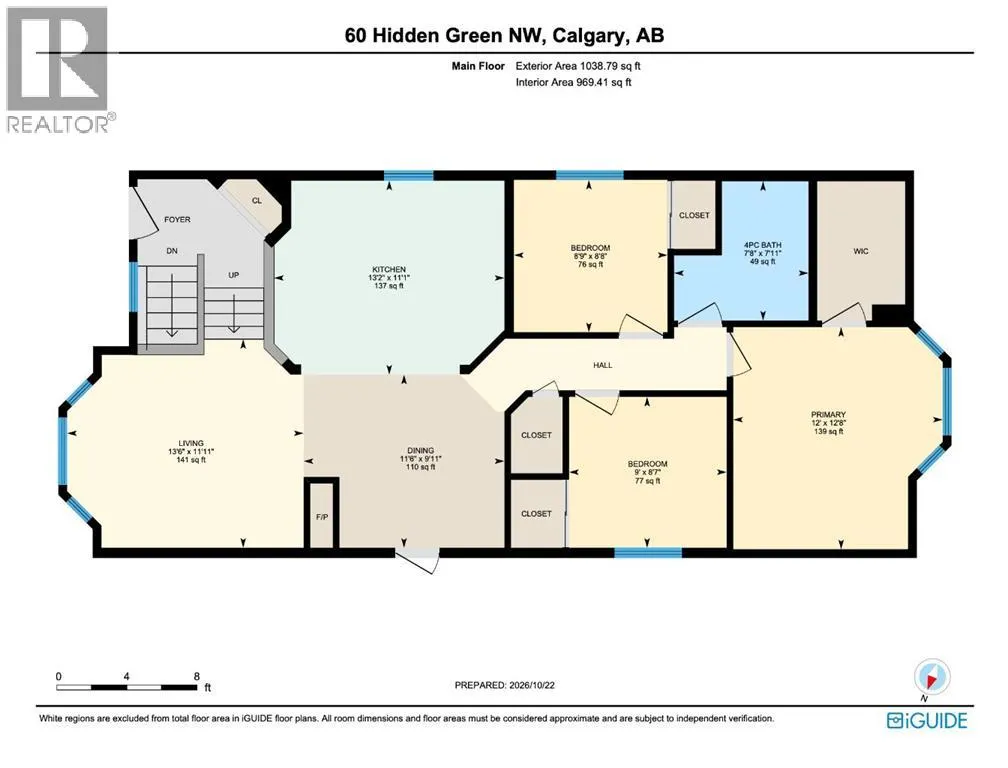
| 4pc Bathroom | 7.92 Ft x 7.67 Ft | Main level | ||
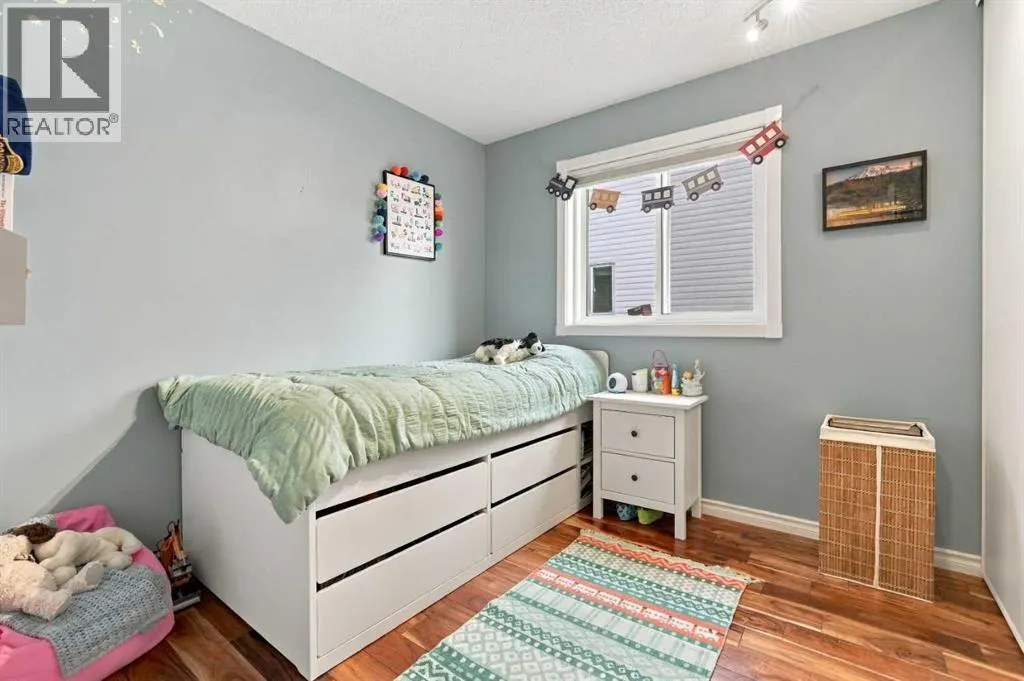
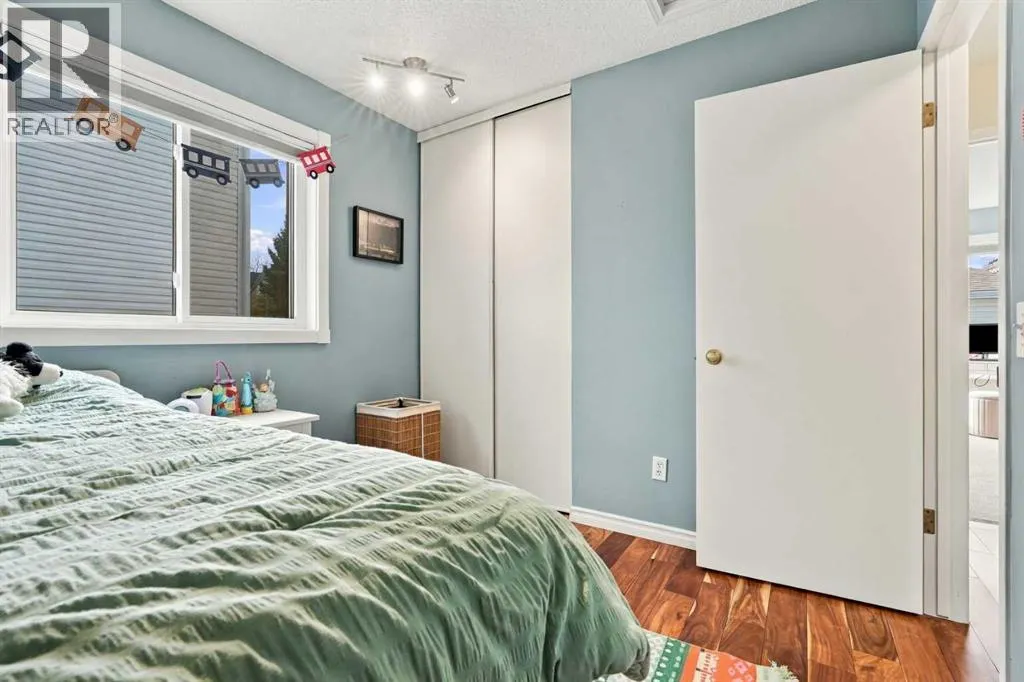
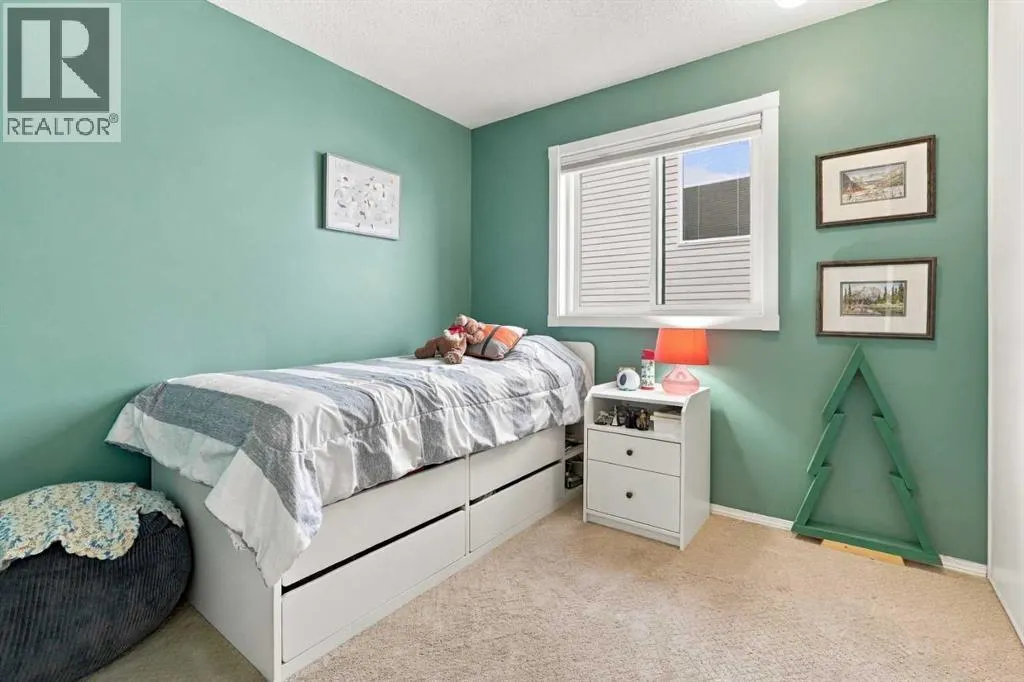
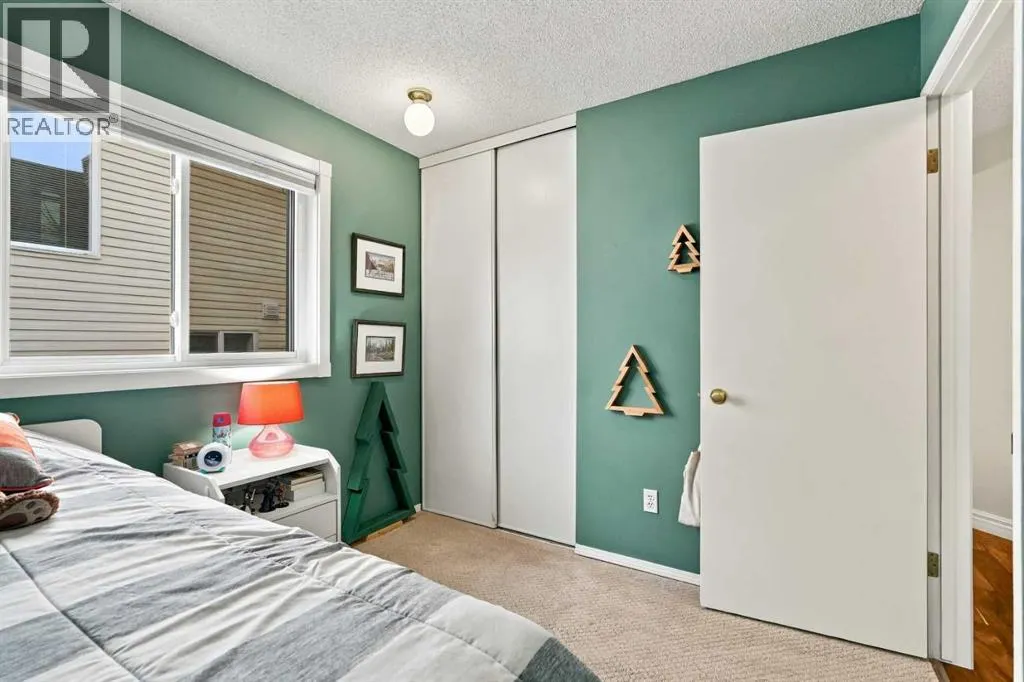
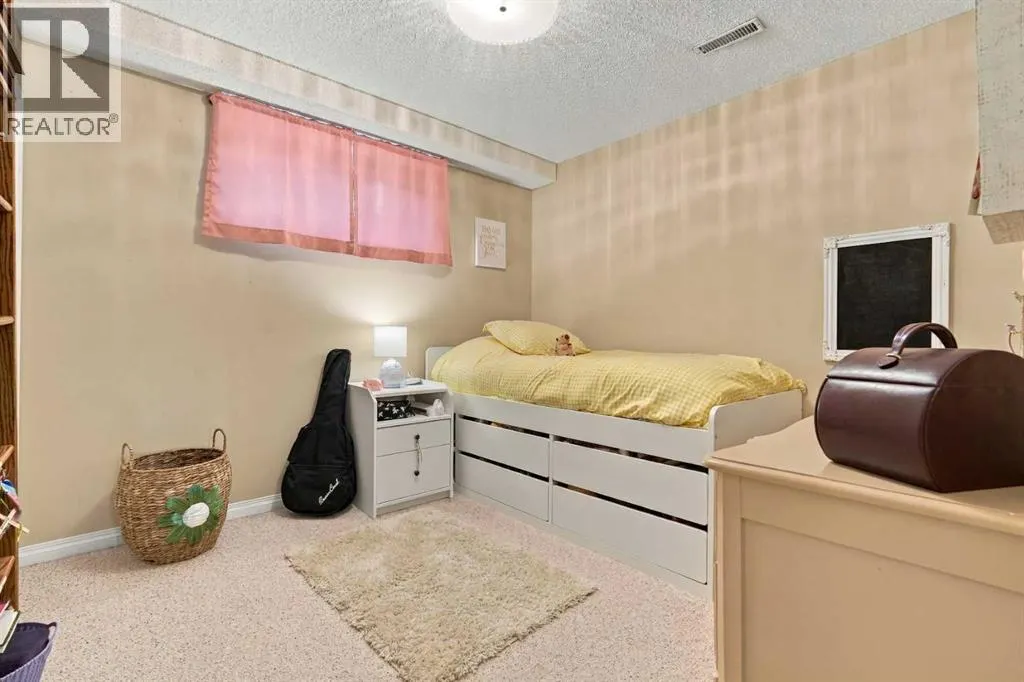
| Bedroom | 8.58 Ft x 9.00 Ft | Main level | ||
| Dining room | 9.92 Ft x 11.50 Ft | Main level | ||
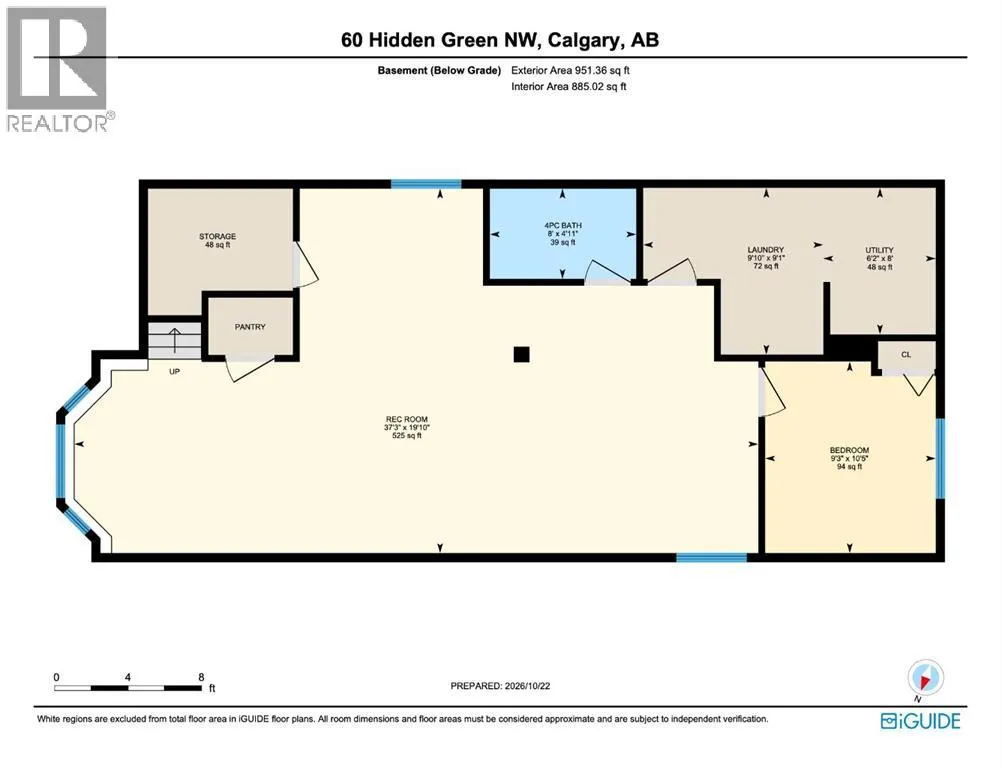
| Furnace | 8.00 Ft x 6.17 Ft | Basement | ||
| Kitchen | 11.08 Ft x 13.17 Ft | Main level | ||
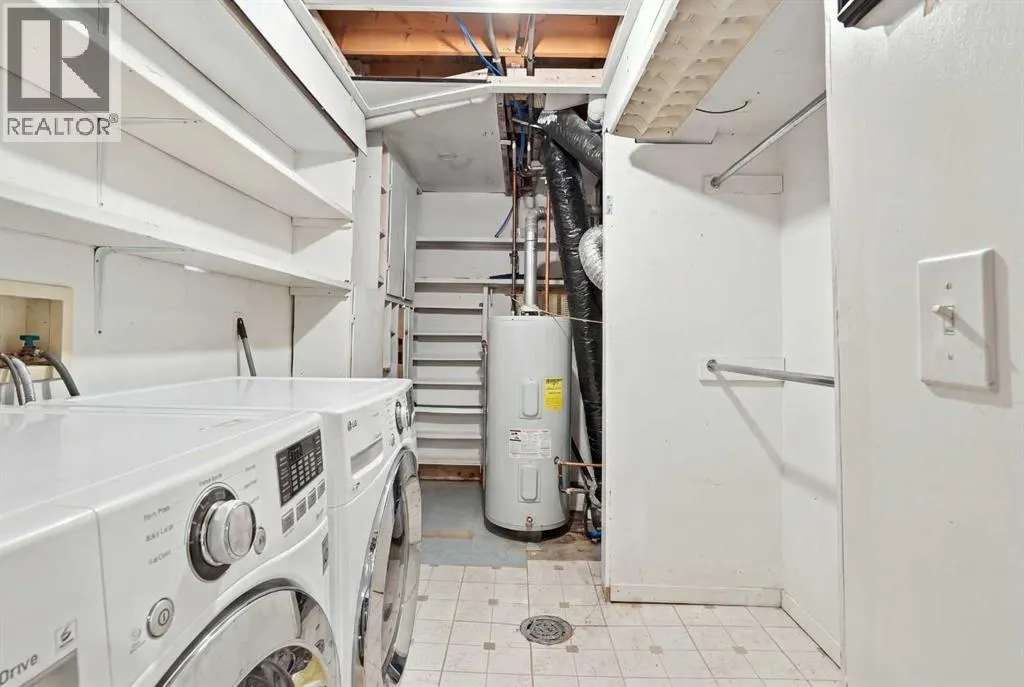
| Laundry room | 9.08 Ft x 9.83 Ft | Basement | ||
| Living room | 11.92 Ft x 13.50 Ft | Main level | ||
| Primary Bedroom | 12.67 Ft x 12.00 Ft | Main level | ||
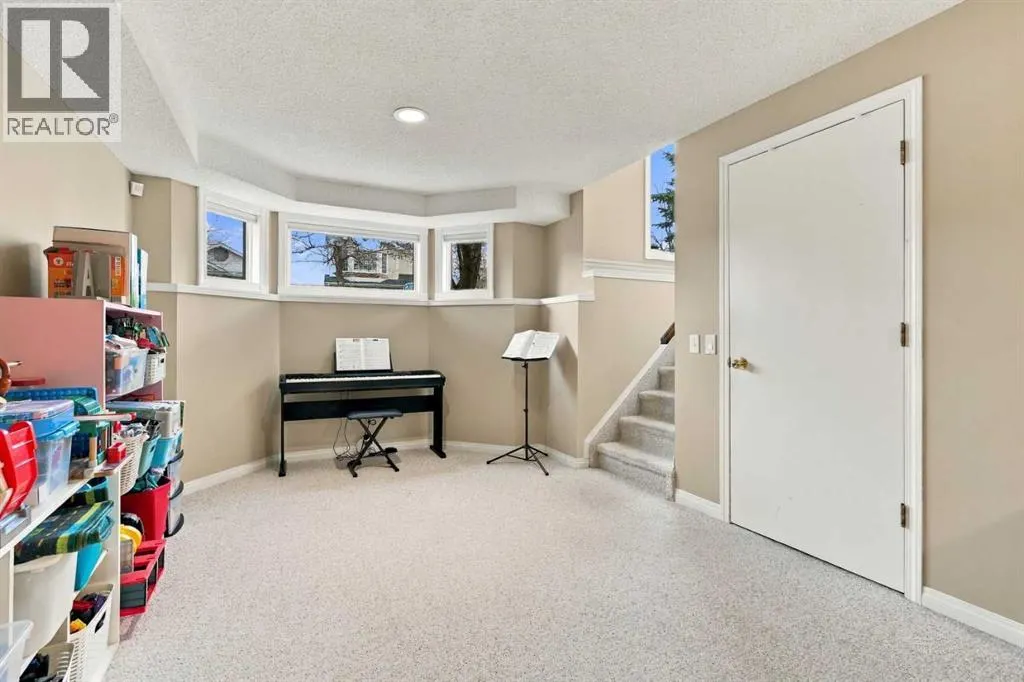
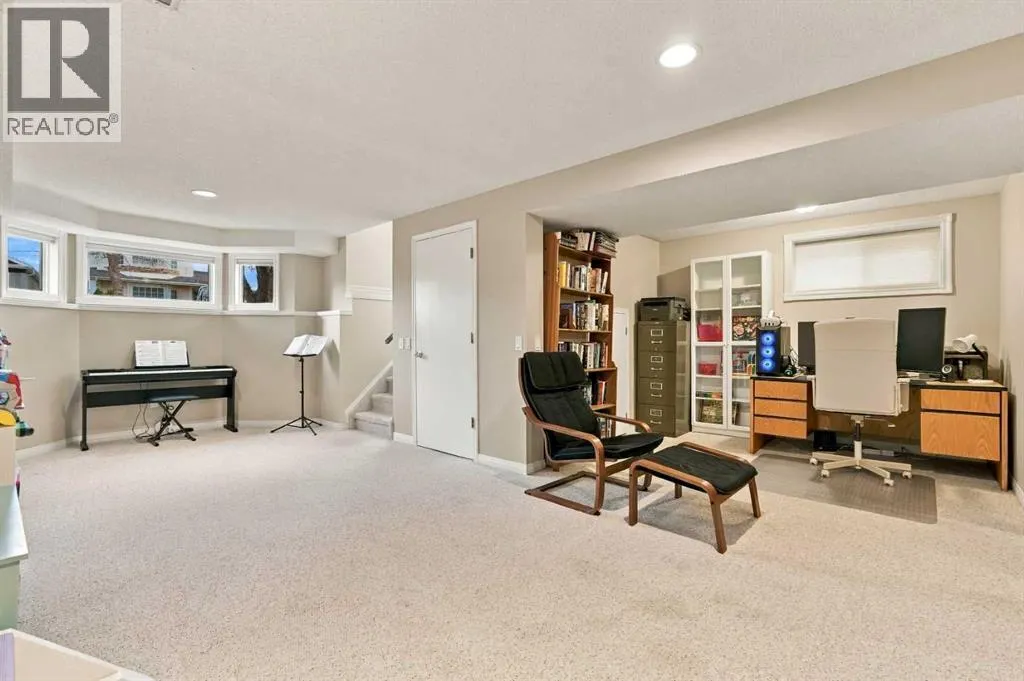
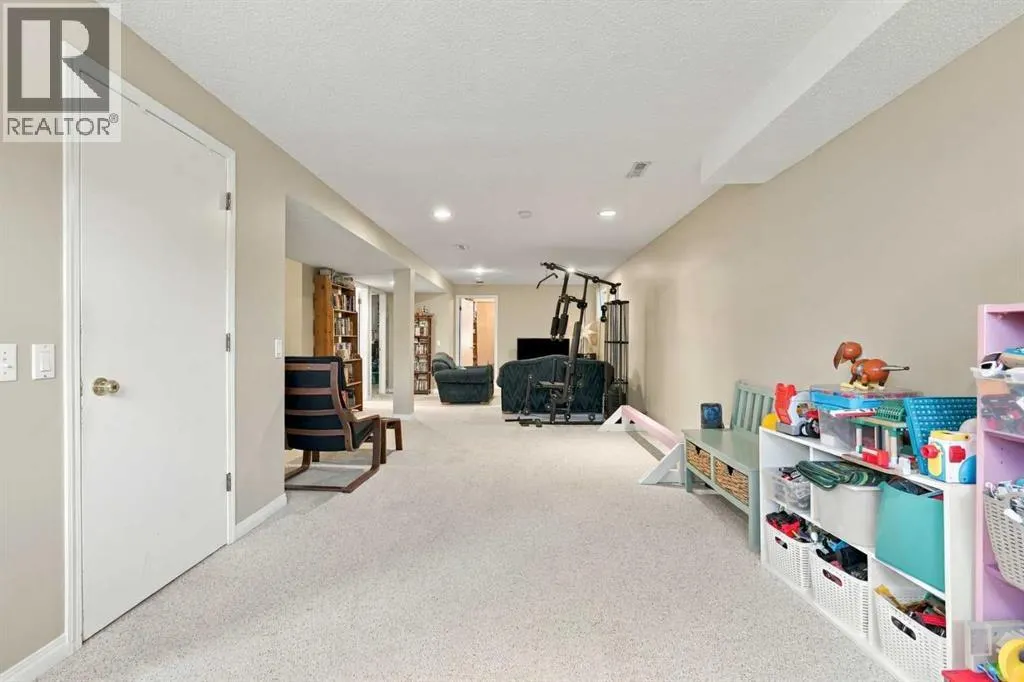
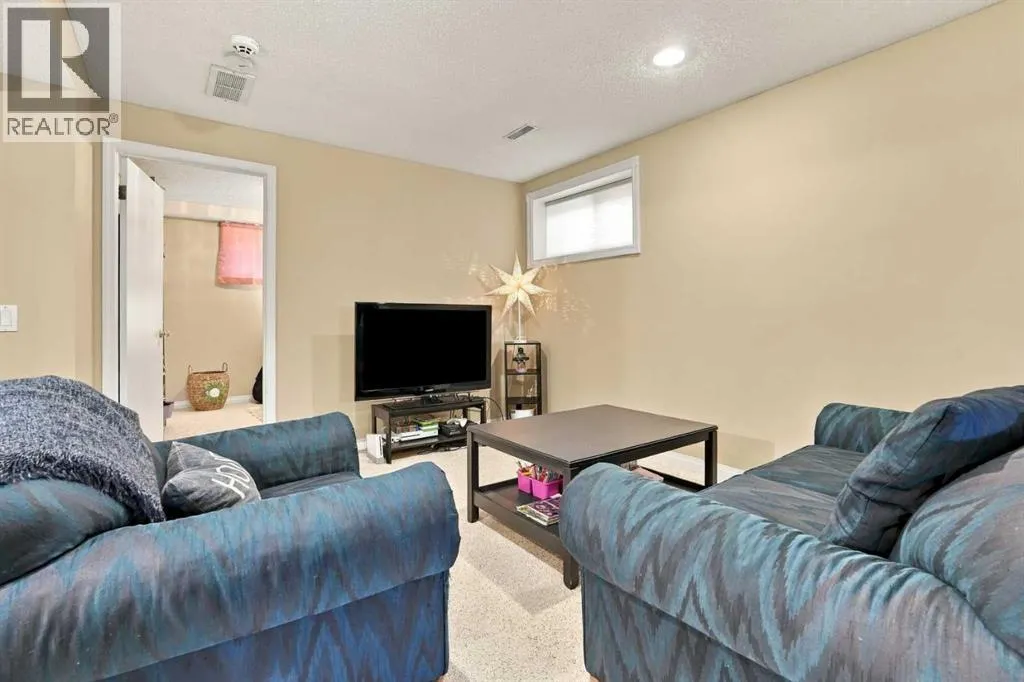
| Recreational, Games room | 19.83 Ft x 37.25 Ft | Basement |
Amenities
- Views
- New Construction
- Adult 55+
- Lease To Own
- No Strata Fees
- Furnished
- Primary On Main
- Air Conditioning
- Seller Finance
- Green
- Fixer Upper
- Horse
- Golf
- Fireplace
- Deck
- Garage
- Basement
- Pool

Property vs Single Family Average in T3A 5K6
Price
Year Built
In The Neighbourhood
Just Listed
Calgary
$ 824,900
- Type
- Single Family
- Size
- 2,070 SqFt
- Rooms
- 4 Beds + 3.5 Baths
RE/MAX Realty Professionals
Calgary
$ 885,000
- Type
- Single Family
- Size
- 1,910 SqFt
- Rooms
- 4 Beds + 3.5 Baths
RE/MAX Real Estate (Mountain View)
Calgary
$ 609,900
- Type
- Single Family
- Size
- 1,921 SqFt
- Rooms
- 3 Beds + 2.5 Baths
RE/MAX Realty Professionals
 Toronto Real Estate Board (TRREB); All information deemed reliable but not guaranteed. All properties are subject to prior sale, change or withdrawal. Neither listing broker(s) or information provider(s) shall be responsible for any typographical errors, misinformation, misprints and shall be held totally harmless. Listing(s) information is provided for consumer's personal, non-commercial use and may not be used for any purpose other than to identify prospective properties consumers may be interested

 Data provided by the Ontario Regional Technology & Information Systems. The information is deemed reliable, but is not guaranteed. Not intended to solicit buyers or sellers, landlords or tenants currently under contract.
The trademarks REALTOR®, REALTORS® and the REALTOR® logo are controlled by The Canadian Real Estate Association (CREA) and identify real estate professionals who are members of CREA. The trademarks MLS®, Multiple Listing Service® and the associated logos are owned
 All information deemed reliable but not guaranteed. All properties are subject to prior sale, change or withdrawal. Neither listing broker(s) or information provider(s) shall be responsible for any typographical errors, misinformation, misprints and shall be held totally harmless. Listing(s) information is provided for consumer's personal, non-commercial use and may not be used for any purpose other than to identify prospective properties consumers may be interested in purchasing. The data relating